The Space
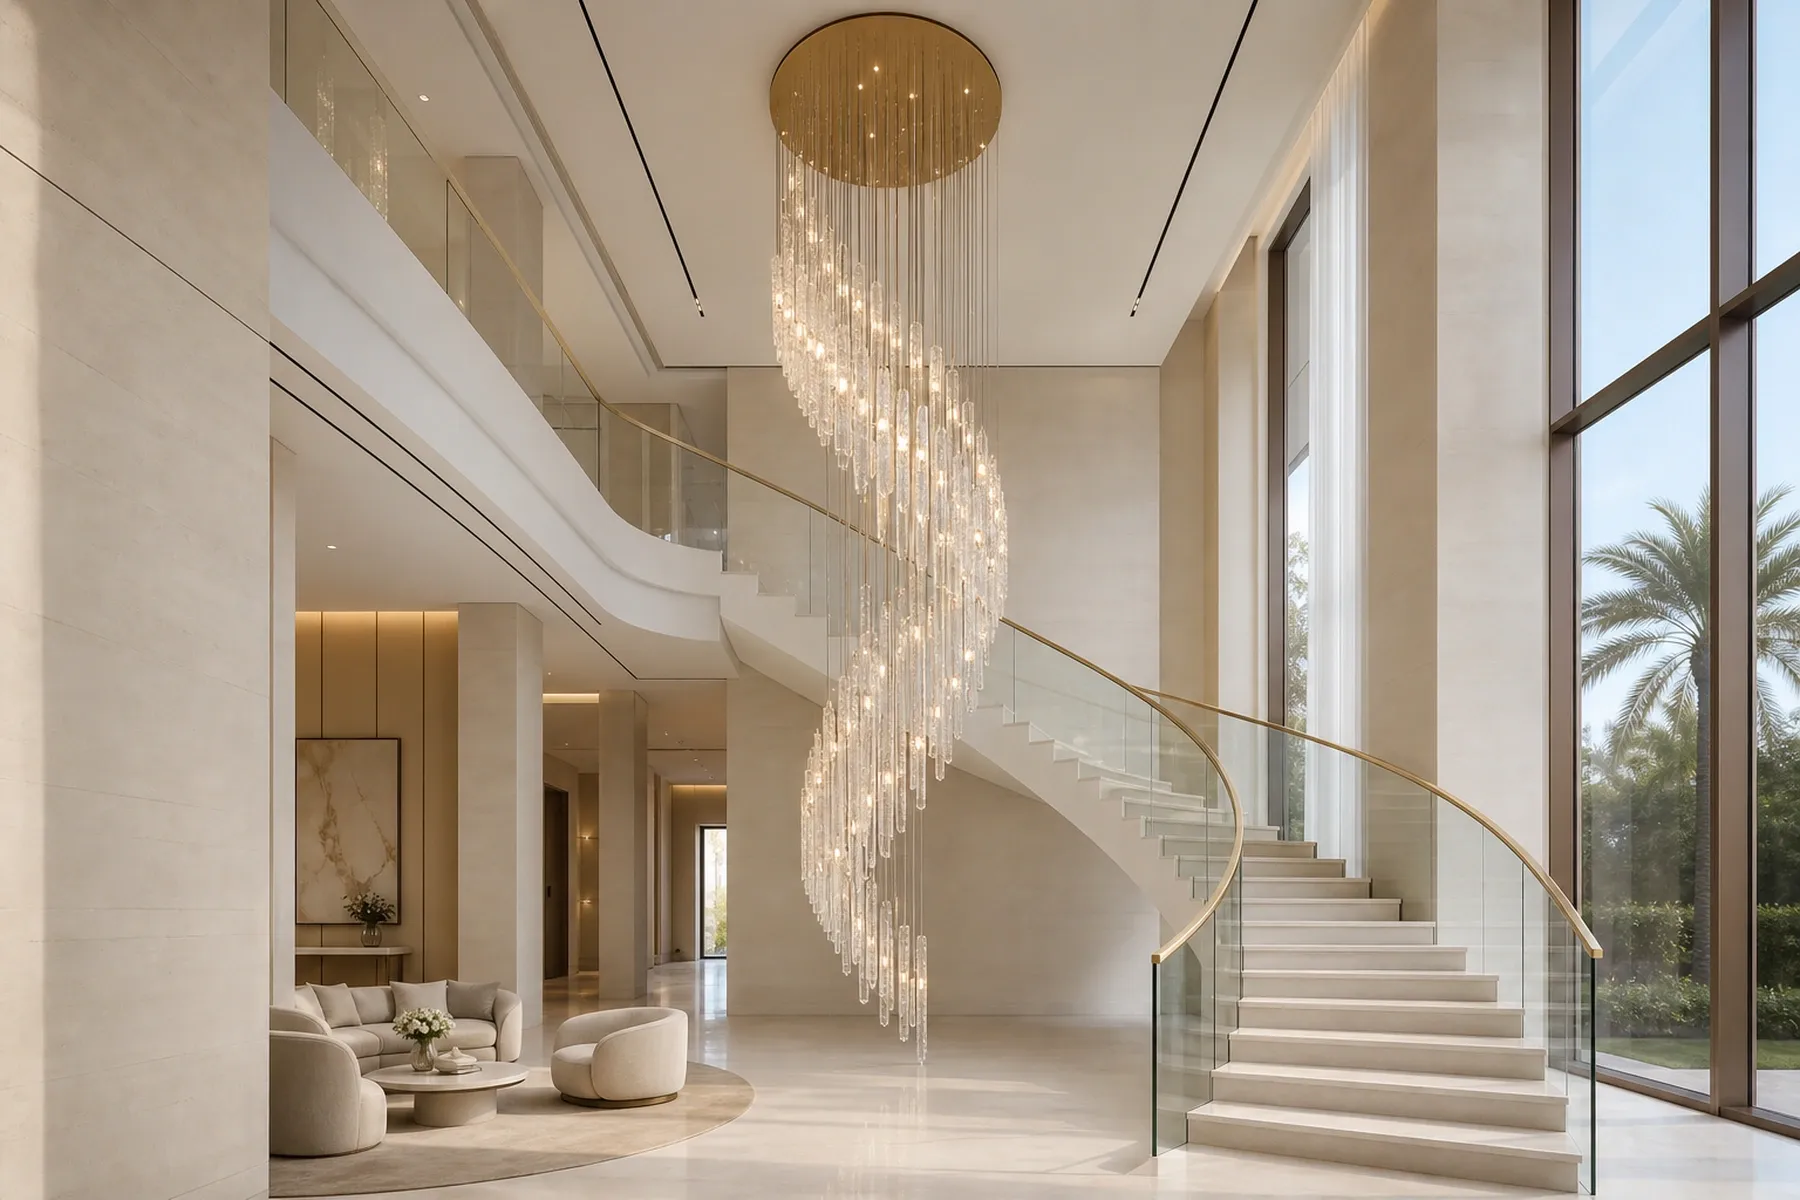
The curved stair, pale stone surfaces and tall glazing establish a calm vertical volume with few decorative interruptions. The lighting concept preserves that clarity while giving the central void a distinct visual centre from both levels.
Private Residence
Design study — not presented as a completed installation.

Project Introduction
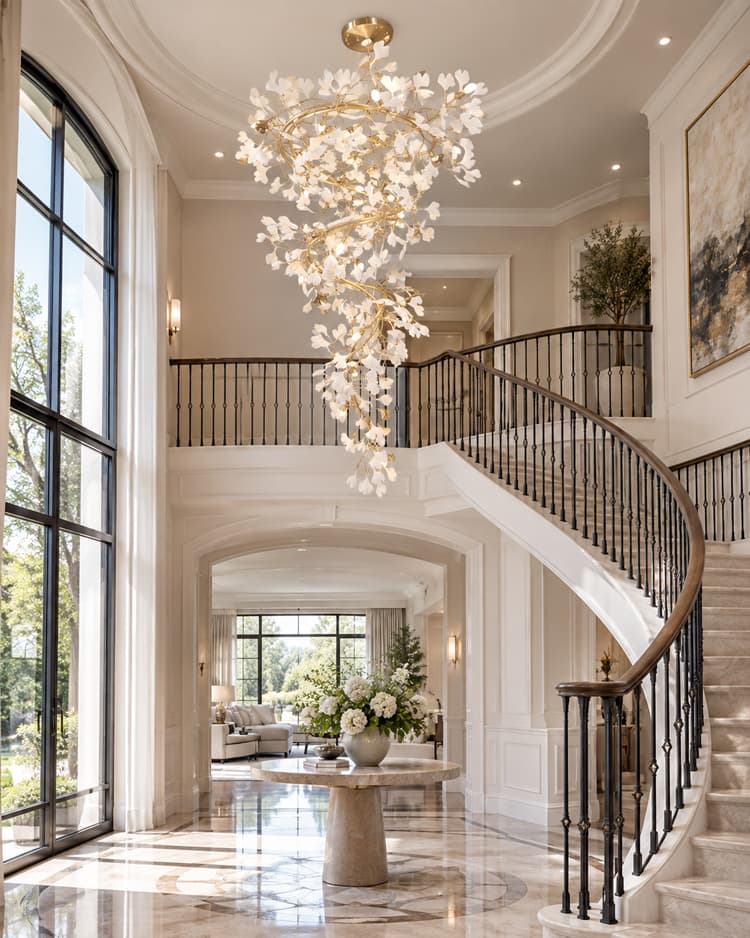
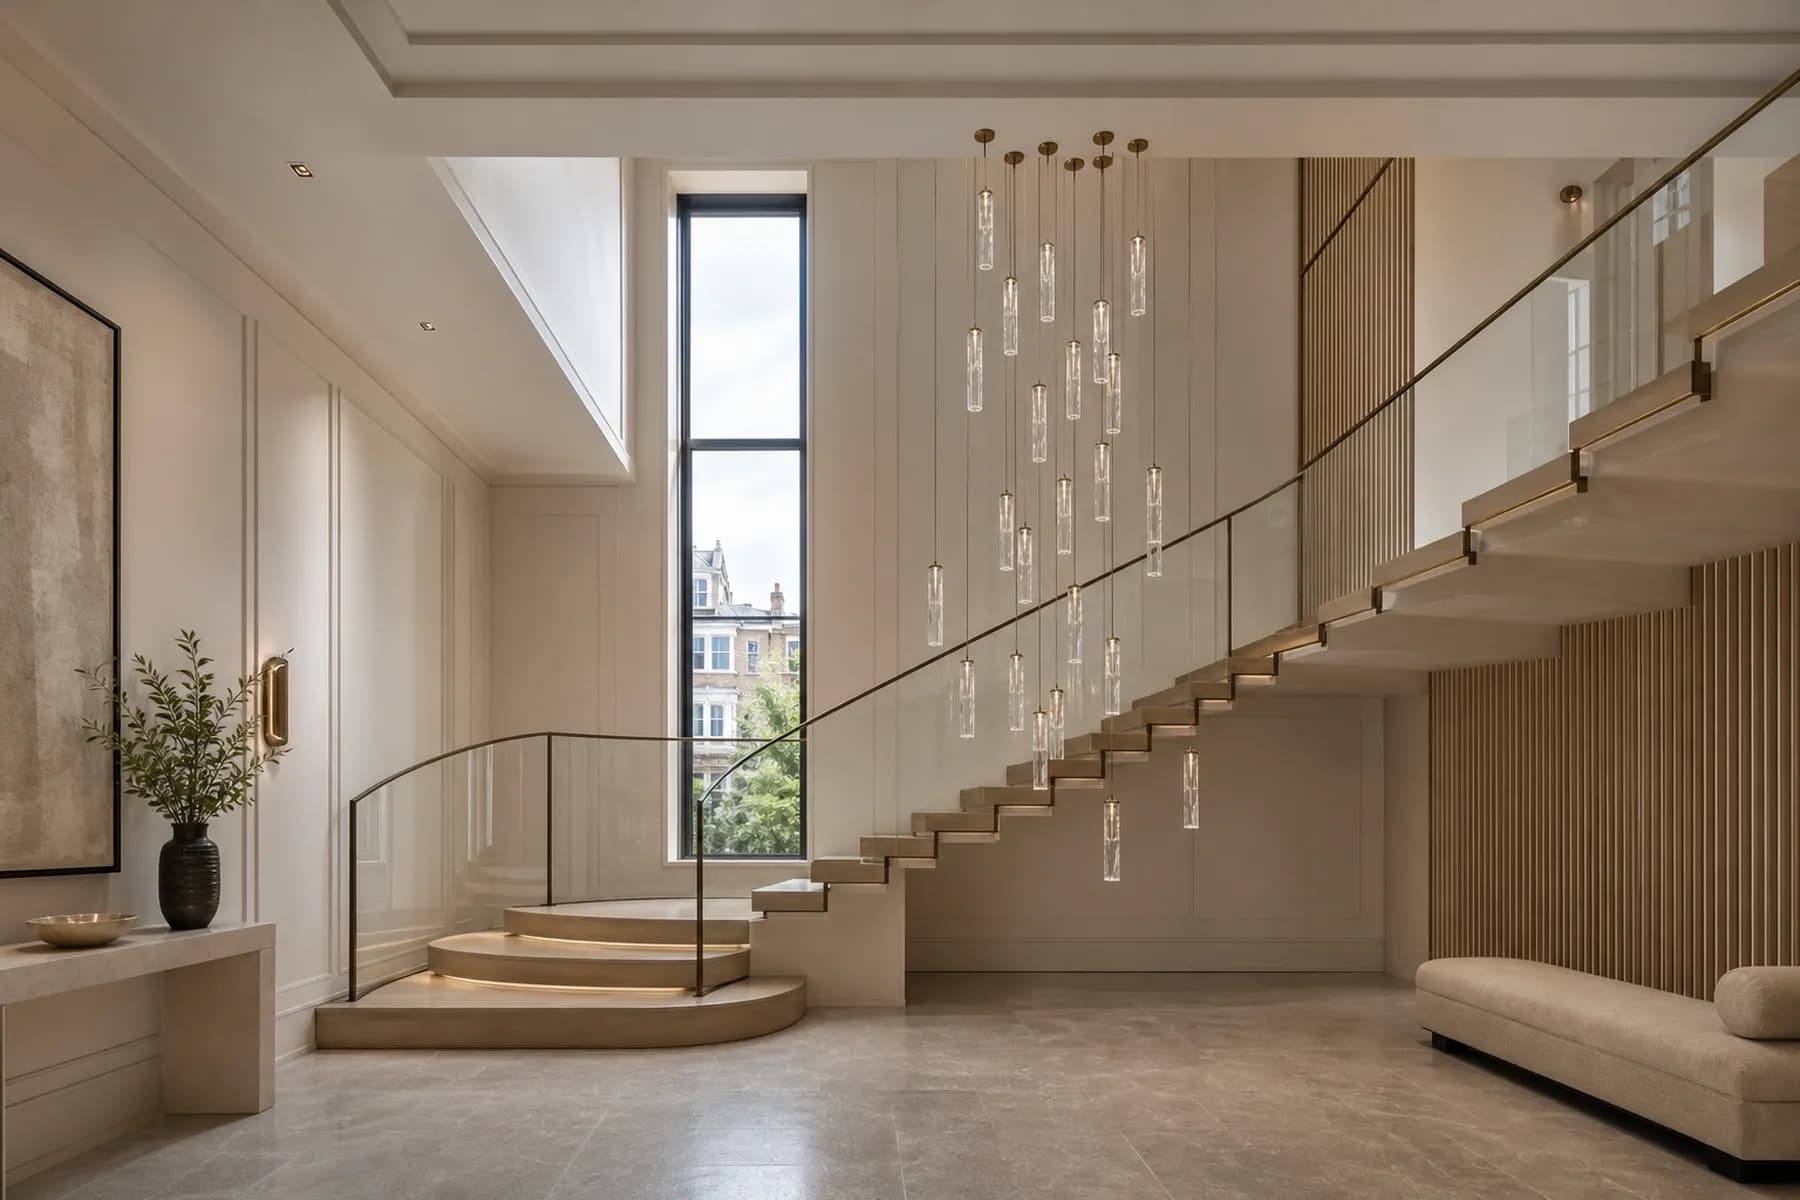
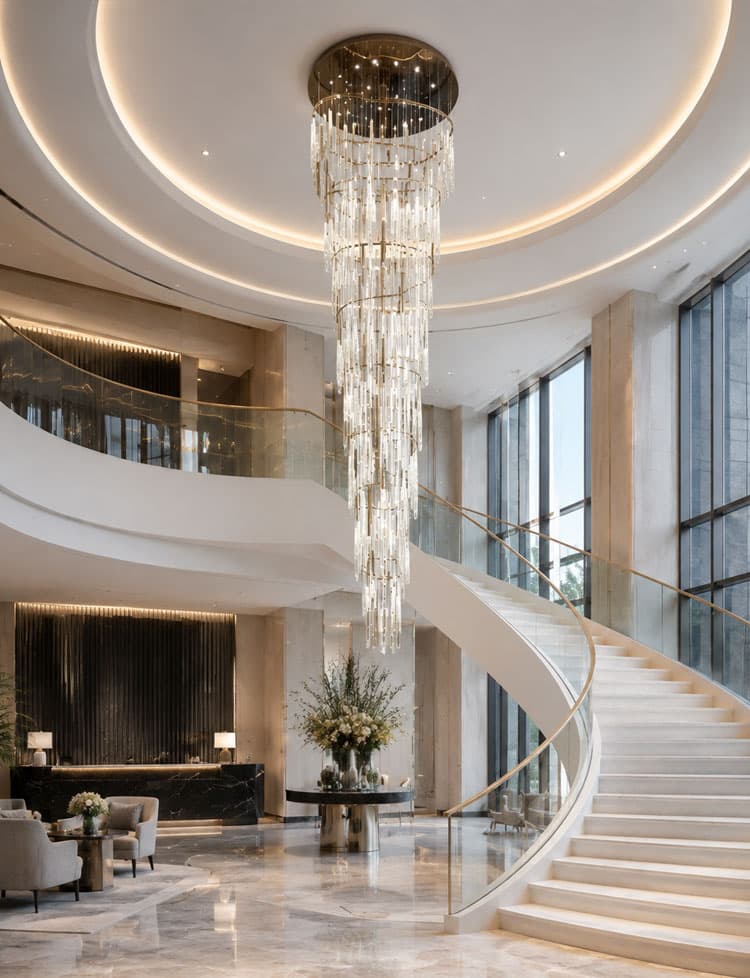
A sculptural cascade of elongated crystal elements follows the sweep of a curved staircase, bringing warm vertical rhythm and a refined champagne-gold accent to an expansive ivory interior.
The Cascade Residence is envisioned as a study in movement through a double-height stair hall. The chandelier traces the curve of the architecture rather than occupying the void as a separate object, allowing light to accompany the ascent.
Elongated clear crystals descend in a measured sequence from a restrained champagne-gold canopy. Their varying heights create a fluid silhouette that feels precise by day and softly luminous after dusk.

The curved stair, pale stone surfaces and tall glazing establish a calm vertical volume with few decorative interruptions. The lighting concept preserves that clarity while giving the central void a distinct visual centre from both levels.
A layered suspension strategy distributes the crystal elements across the stairwell and maintains open sightlines. Concealed warm light grazes the facets, creating controlled reflections that remain balanced with daylight entering through the high windows.
Concept Development / Visual Study
Project Support
Typical Response Time: Within one business day
Explore Our CraftsmanshipBespoke project support
Share your space dimensions, design direction and performance requirements with our project team.