MAISON FONCEN
ENQUIRE
Archive Installation

Commercial Interior

Hotel Lounge Geometric Glass Rod Lighting

Suspended geometric volumes of illuminated rods above a lounge

Project Introduction

Archive Record

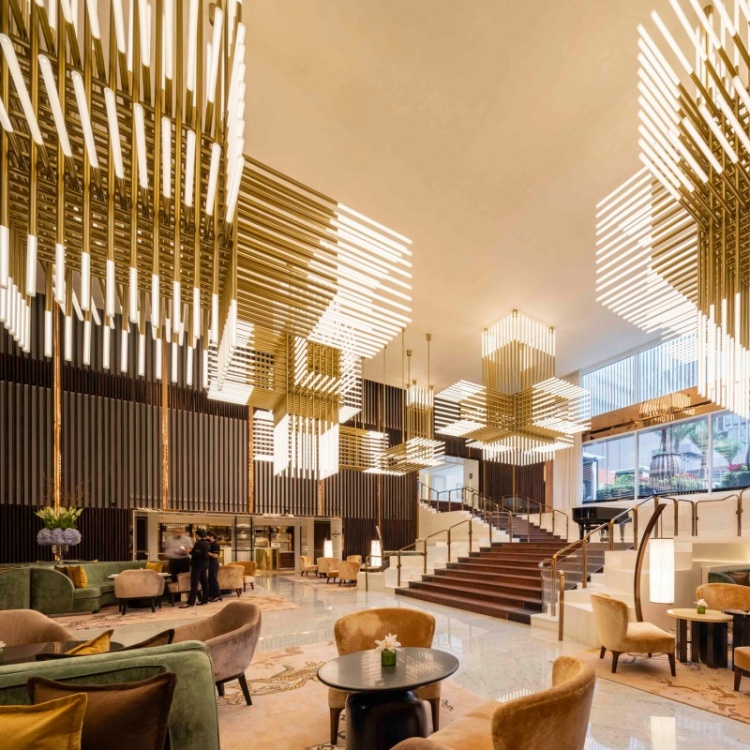
Illuminated vertical rods form suspended geometric volumes above a multi-level hospitality lounge.

Installation Profile

Historical visual record; detailed project documentation may be limited.

Visual Record / Observation

Design Observation

The images show vertical illuminated rods grouped into open rectangular volumes at different heights. The repeated frames extend across the multi-level lounge, creating a strong overhead grid that is visible from the seating areas, stair and central axis.
Archive Installation / Visual Record

The stair view shows the suspended volumes stepping through the multi-level interior.
The central view records the repeated rectangular frames across the lounge.
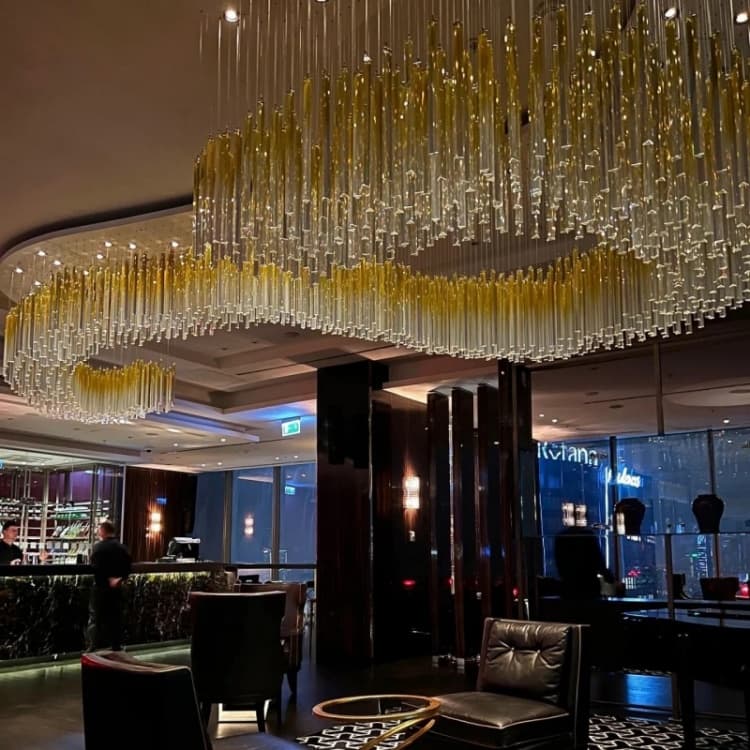
The darker ambient view shows the fixture groups above individual seating areas.
The close view reveals the intersecting frames and vertical illuminated rods.

Project Support

From Concept to Delivery

Typical Response Time: Within one business day

Explore Our Craftsmanship

Bespoke project support

Planning a Similar Installation?

Share your ceiling height, space dimensions and preferred visual direction with our project team.

Start a Similar Project
LET'S TALK