The Space
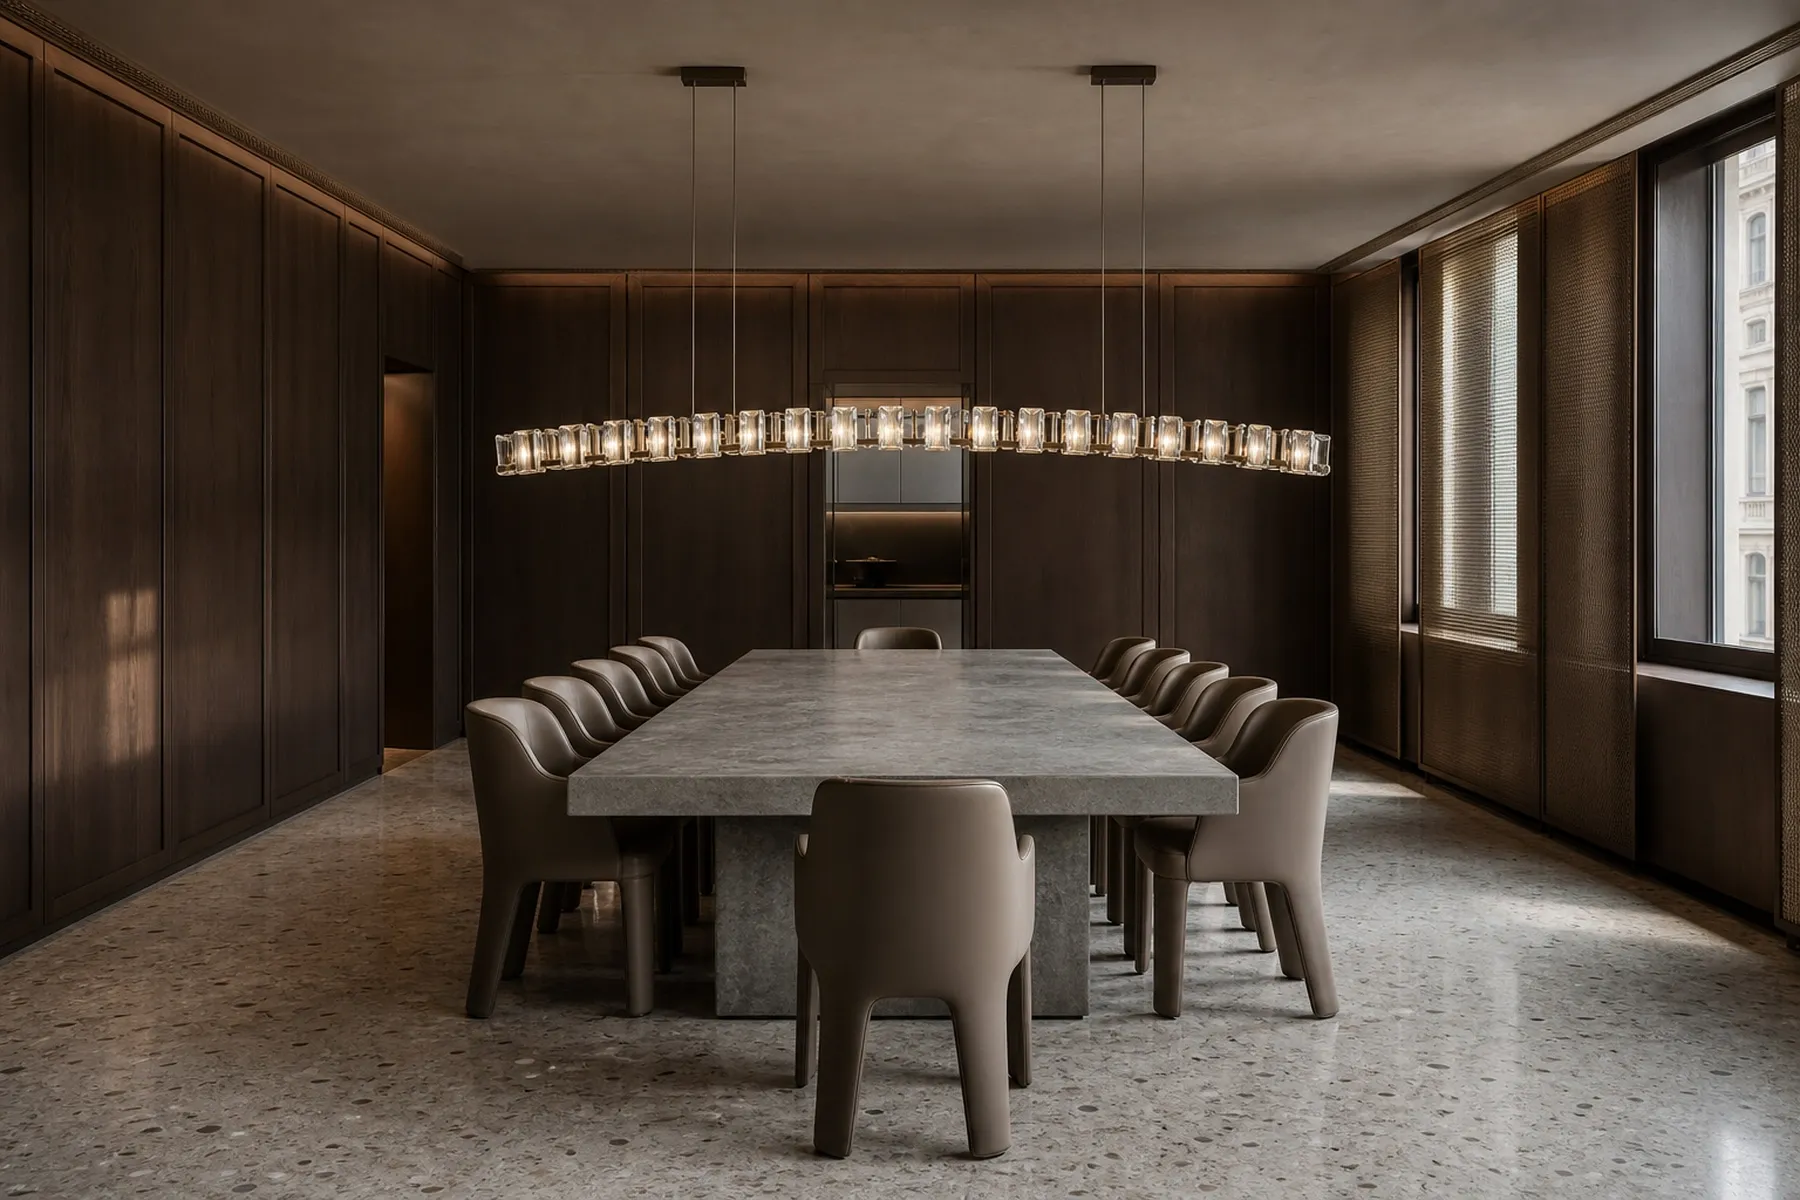
Dark walnut panelling, a monolithic stone table and restrained seating form a sophisticated Milanese dining setting. The room benefits from concentrated light at table level and a horizontal fixture proportionate to its long, narrow plan.
Restaurant Project
Design study — not presented as a completed installation.

Project Introduction
A low linear arc of clear and pale amber crystal modules follows a long stone table, bringing intimacy, rhythm and warm focus to a dark walnut dining interior in Milan.
Oro Dining Salon is envisioned around the social focus of a single long table. A low crystal arc follows its length, creating an intimate luminous ceiling line that supports conversation and gives the dining room a distinct visual signature.
Twenty-four substantial crystal modules alternate between clear and pale amber tones along a dark champagne-bronze spine. Their measured sequence brings warmth and variation without competing with the richness of walnut, stone and tailored furnishings.

Dark walnut panelling, a monolithic stone table and restrained seating form a sophisticated Milanese dining setting. The room benefits from concentrated light at table level and a horizontal fixture proportionate to its long, narrow plan.
The chandelier is positioned low enough to create intimacy while preserving sightlines between diners. Warm integrated light animates the crystal modules and reflects softly on the table, leaving the surrounding walls and ceiling deliberately subdued.
Concept Development / Visual Study
Project Support
Typical Response Time: Within one business day
Explore Our CraftsmanshipBespoke project support
Share your space dimensions, design direction and performance requirements with our project team.