MAISON FONCEN
ENQUIRE
Archive Installation

Commercial Interior

Hotel Ballroom Luminous Crystal Ceiling

Broad luminous ceiling spanning the central area of a ballroom

Project Introduction

Archive Record

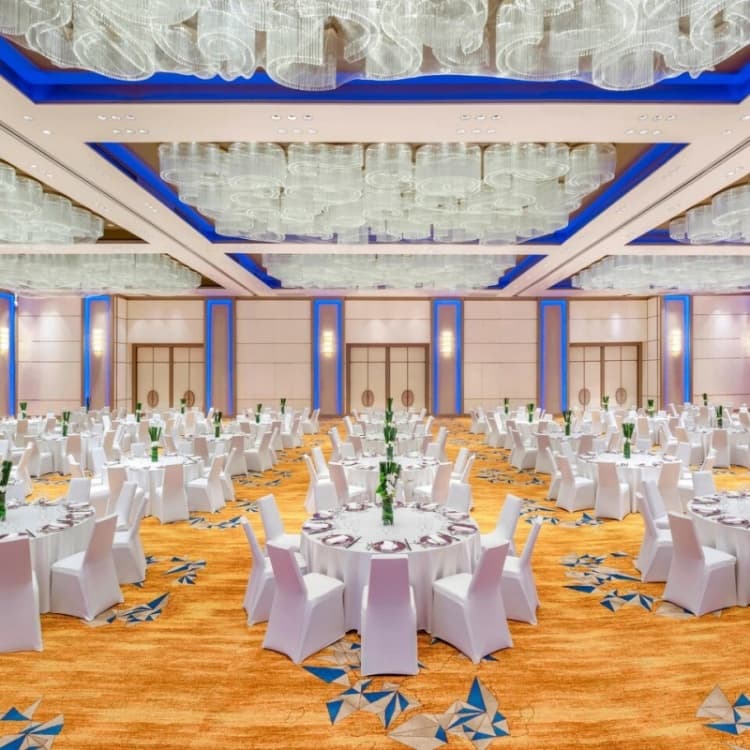
A broad luminous ceiling of repeating translucent blocks spans the central area of a ballroom.

Installation Profile

Historical visual record; detailed project documentation may be limited.

Visual Record / Observation

Design Observation

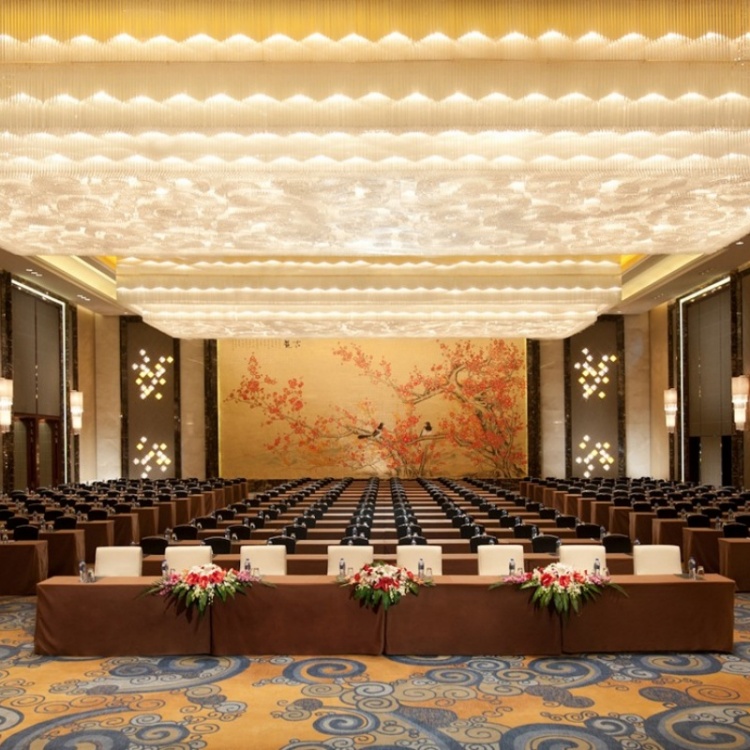
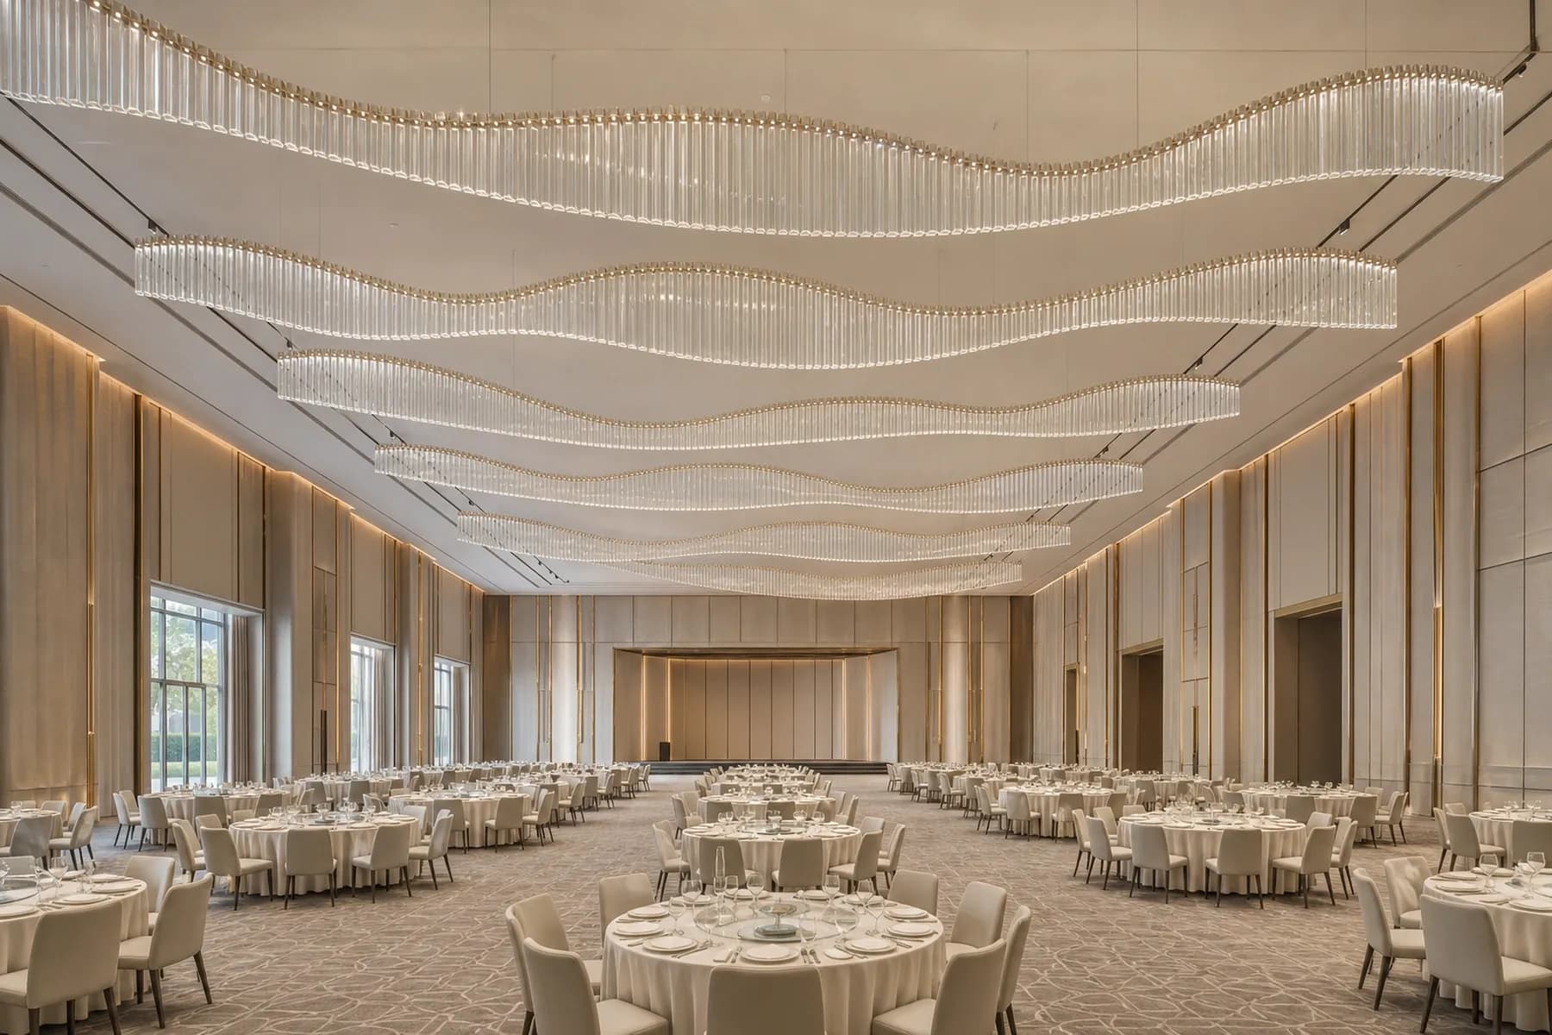
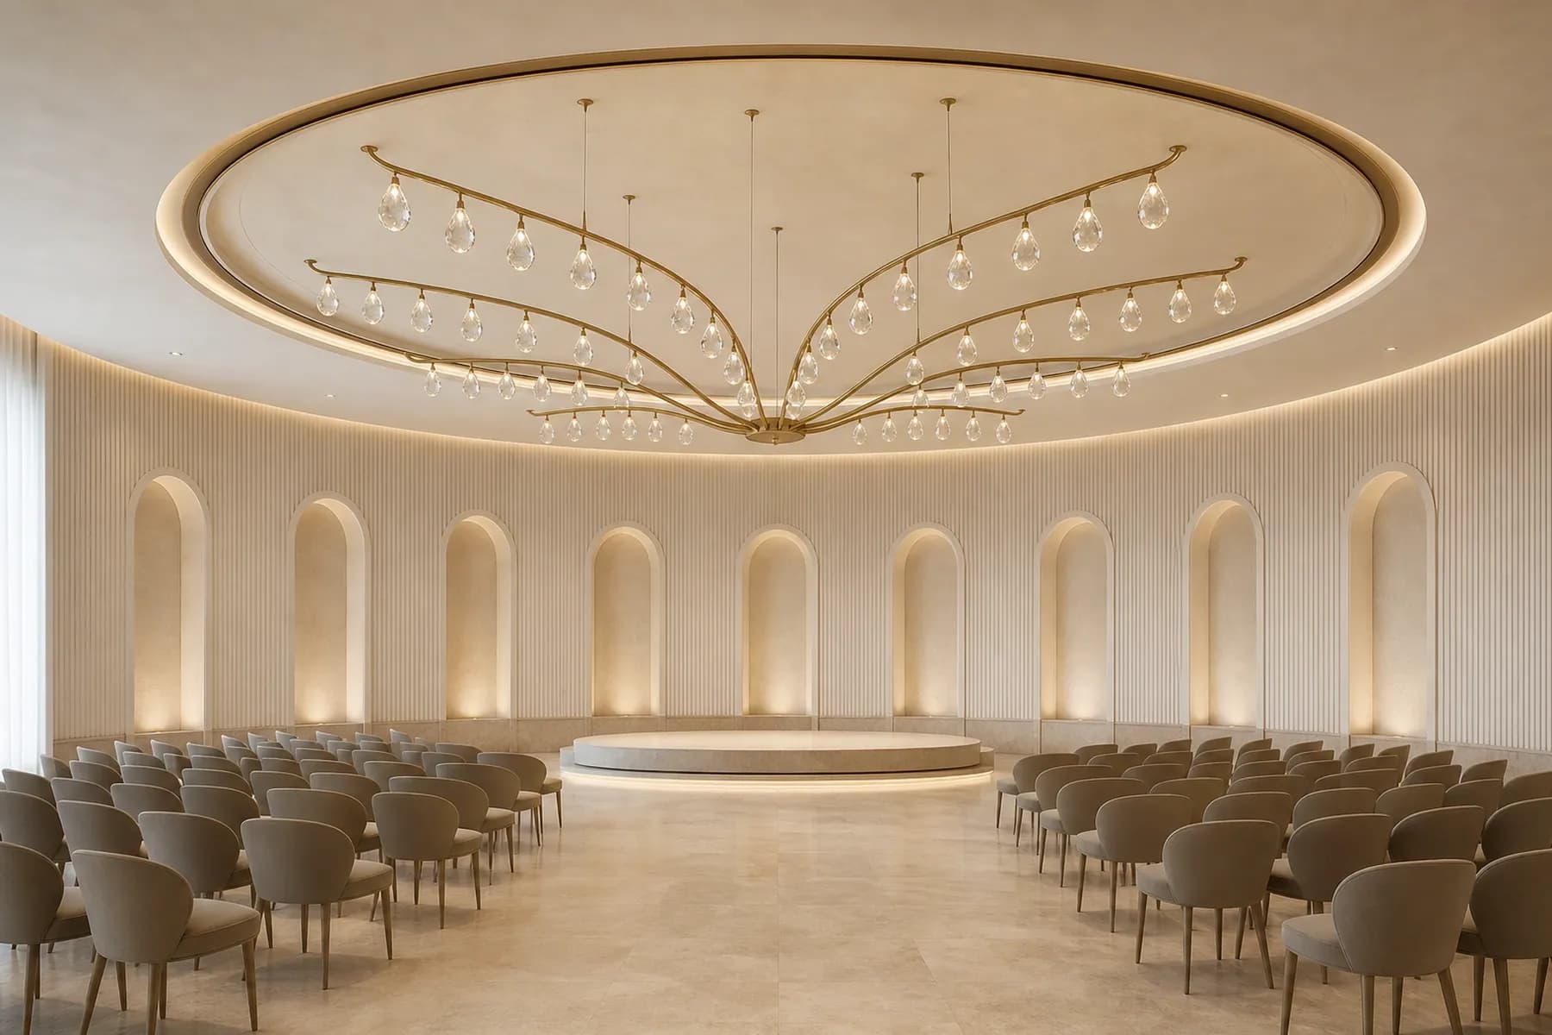
The photographs show a rectangular luminous ceiling composed of densely repeated translucent blocks within a warm perimeter frame. Banquet, classroom and auditorium layouts demonstrate that the installation remains a strong visual ceiling plane across different room arrangements.
Archive Installation / Visual Record

The banquet layout shows the illuminated ceiling centred above the main event floor.
The classroom layout records the ceiling’s continuous coverage across the room.
The angled view shows the repeated translucent texture within the framed ceiling plane.
Warm illumination across the dense ceiling surface creates an even overhead glow.

Project Support

From Concept to Delivery

Typical Response Time: Within one business day

Explore Our Craftsmanship

Bespoke project support

Planning a Similar Installation?

Share your ceiling height, space dimensions and preferred visual direction with our project team.

Start a Similar Project
LET'S TALK