MAISON FONCEN
ENQUIRE
Concept Study

Commercial Interior

THE CELESTIAL BALLROOM

Design study — not presented as a completed installation.

Dubai, UAE
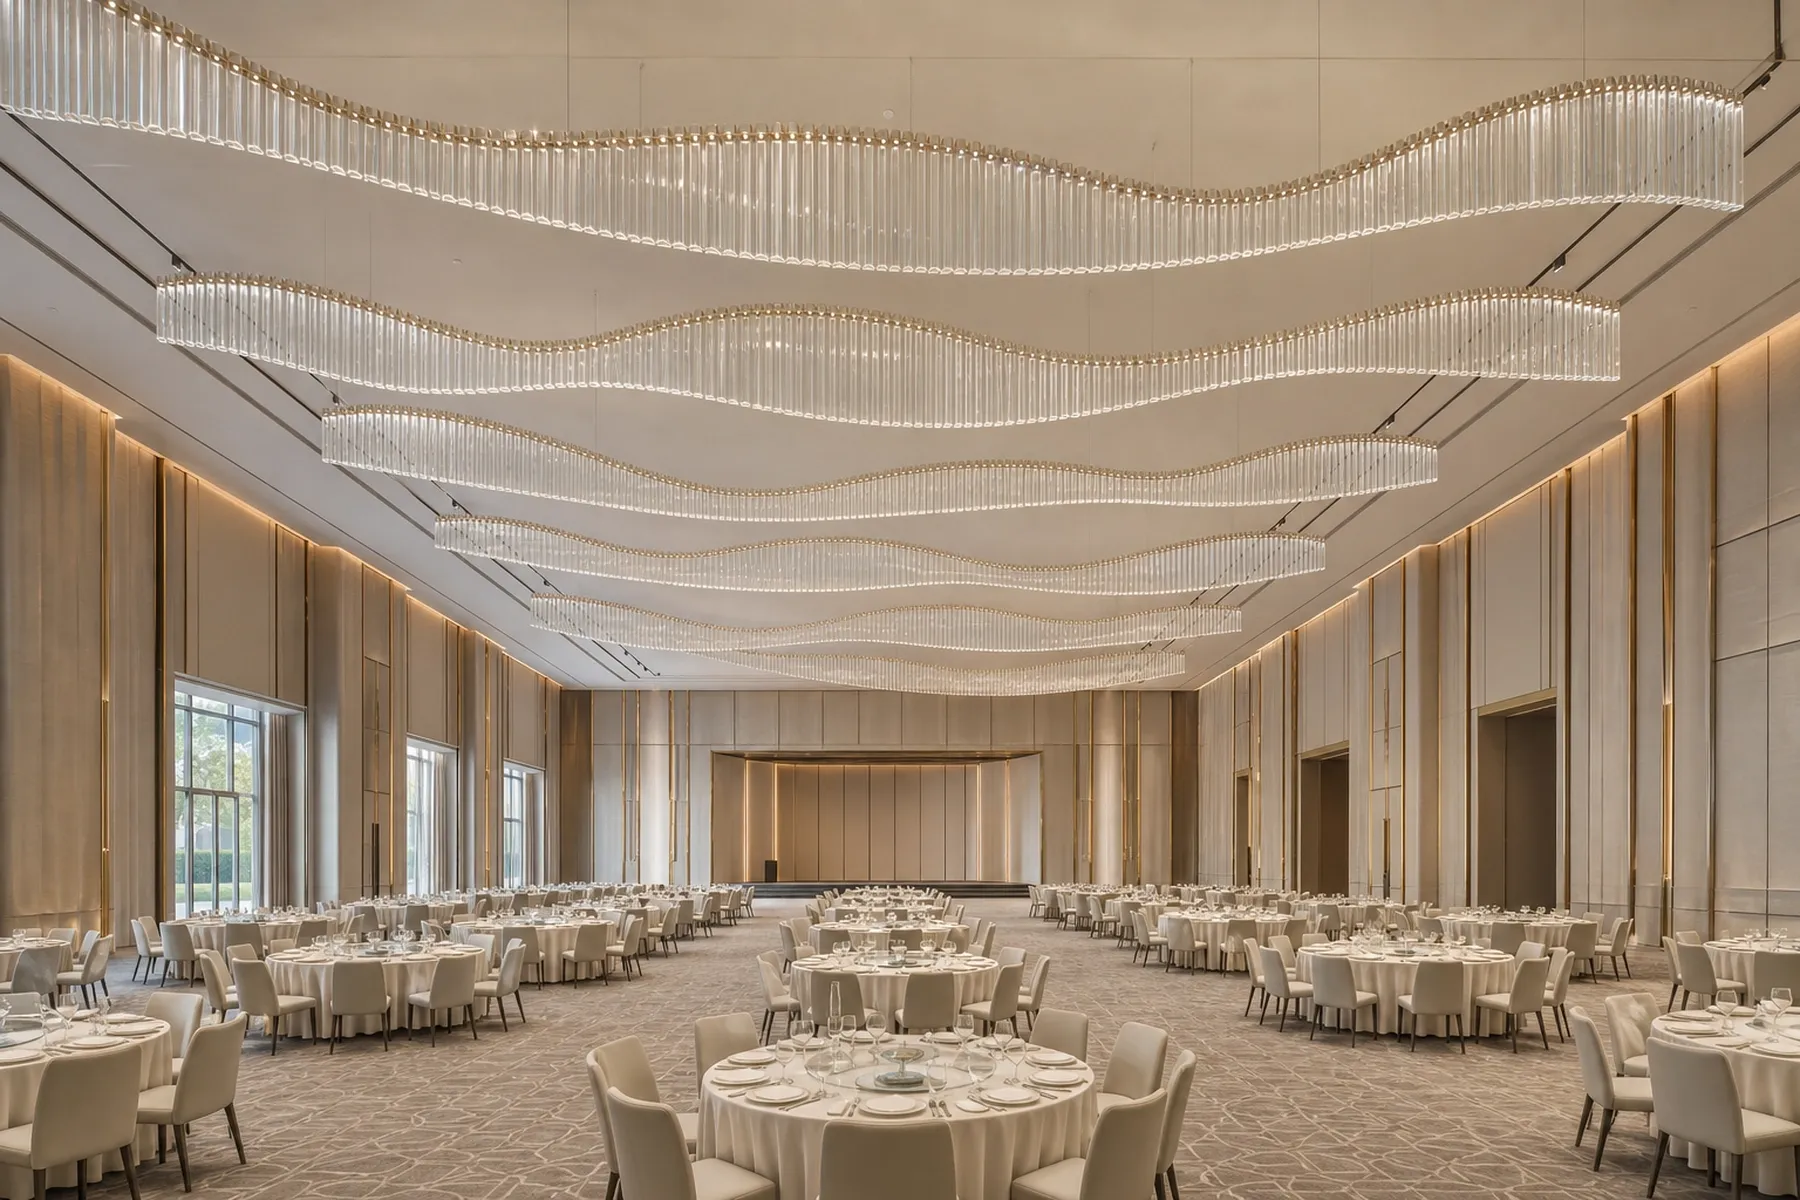
Column-free Dubai ballroom beneath five parallel crystal-wave ceiling ribbons

Project Introduction

The Vision

Five parallel crystal waves animate a column-free Dubai ballroom, translating its broad ceiling span into a luminous architectural rhythm suited to changing ceremonies, events and evening atmospheres.

The Celestial Ballroom is envisioned as a ceiling landscape rather than a collection of chandeliers. Five long crystal waves move in parallel across the room, reinforcing its generous span and creating a recognisable identity from every event configuration.

Clear vertical crystal fins are arranged along restrained champagne-gold rails, with gradual changes in height forming each wave. The system is designed to feel continuous and architectural while retaining the precision and refraction of individual crystal elements.

Project Facts

Location
Dubai, UAE
Project Type
Commercial Interior
Lighting Scope
Five-wave crystal ceiling installation
Interior Style
Contemporary grand hospitality
Architecture / 01

The Space

The column-free ballroom offers flexible planning beneath a broad, uninterrupted ceiling. Its lighting requires sufficient presence for formal occasions while remaining compatible with multiple layouts, sightlines, staging positions and ambient lighting scenes.

Illumination / 02

Light in Architecture

The five bands align with the long axis of the room and distribute illumination evenly across the event floor. Controlled warm light within the crystal fins gives the ceiling depth while leaving space for theatrical lighting and changing programme requirements.

Concept Development / Visual Study

Five luminous waves organise the ballroom ceiling at evening scale.
The parallel composition remains coherent across changing event layouts.
Vertical crystal fins create depth through measured warm refraction.
Concealed trusses and champagne-gold rails coordinate the large-format system.

Project Support

From Concept to Delivery

Typical Response Time: Within one business day

Explore Our Craftsmanship

Bespoke project support

Develop Your Lighting Concept

Share your space dimensions, design direction and performance requirements with our project team.

Start a Similar Project
LET'S TALK