MAISON FONCEN
ENQUIRE
Archive Installation

Commercial Interior

Hotel Ballroom Glass Ceiling Installation

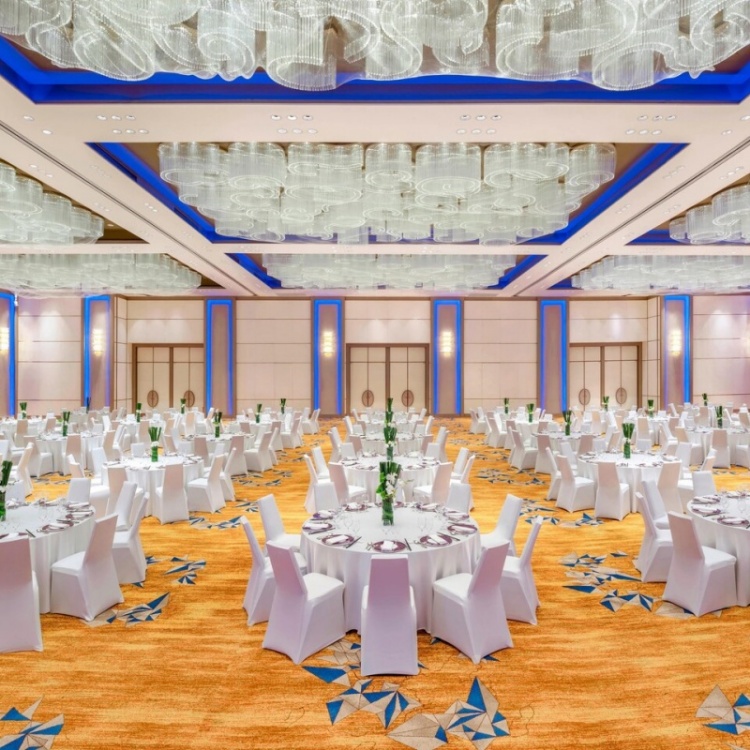
Suspended translucent ceiling panels above a ballroom banquet layout

Project Introduction

Archive Record

Rows of suspended translucent rectangular elements fill framed ceiling zones above a ballroom.

Installation Profile

Historical visual record; detailed project documentation may be limited.

Visual Record / Observation

Design Observation

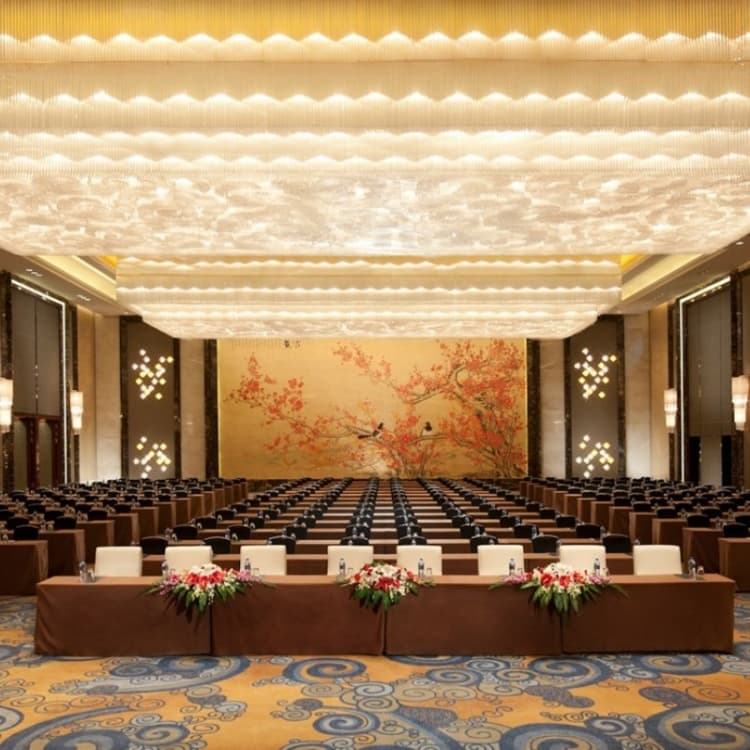
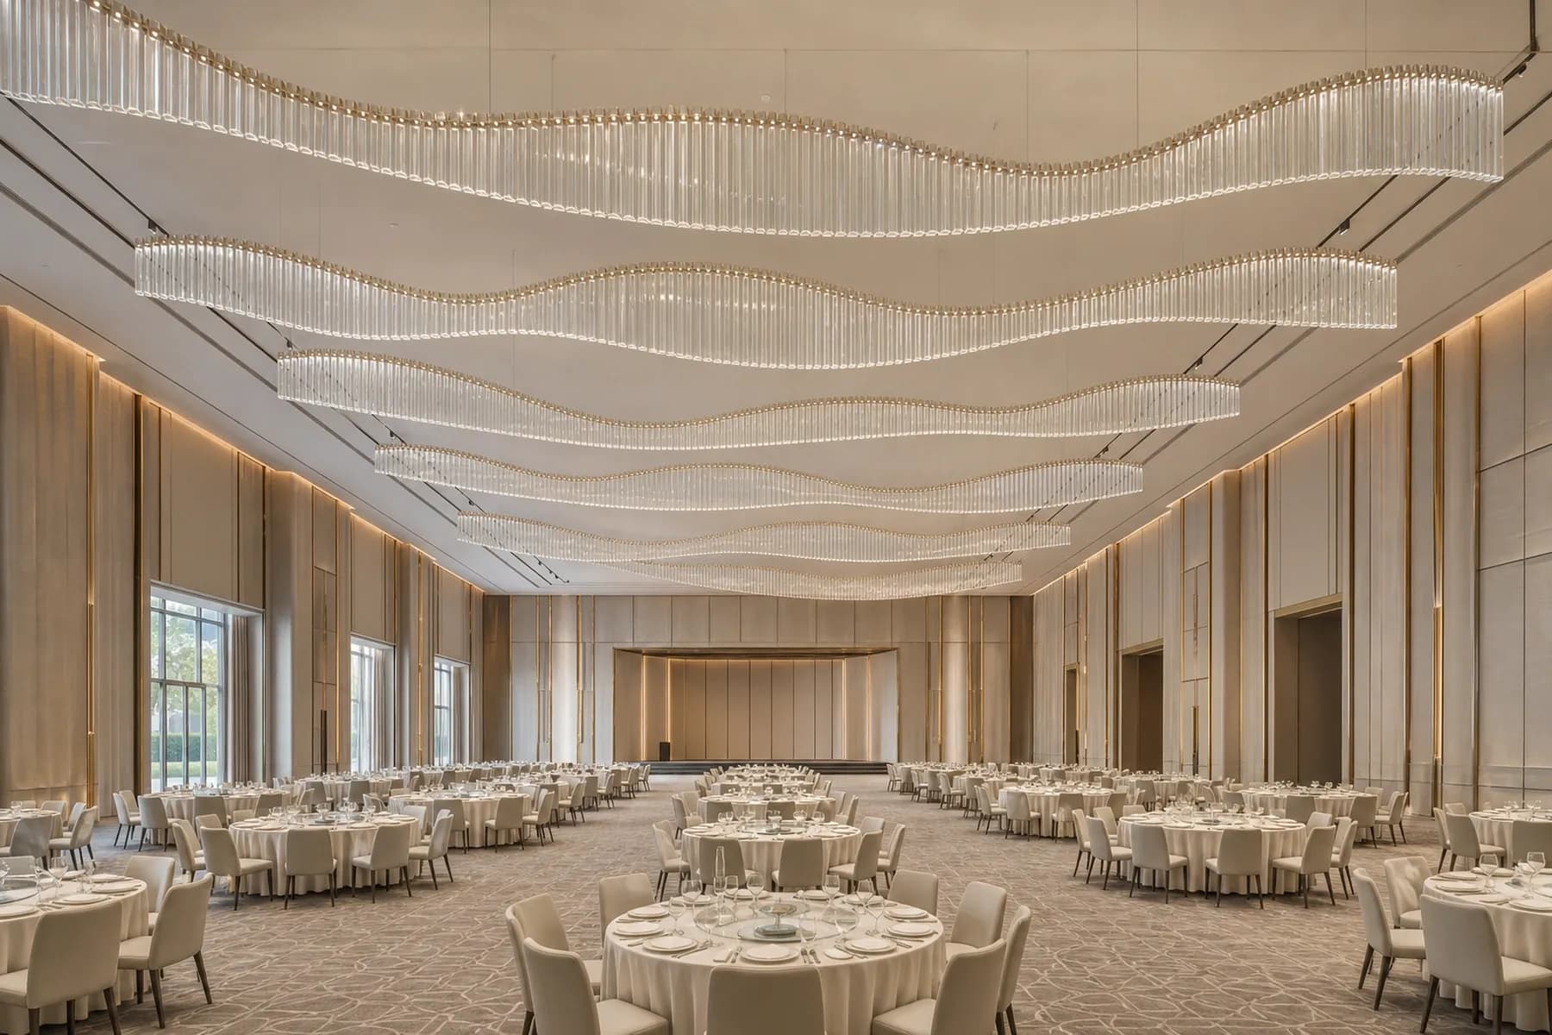
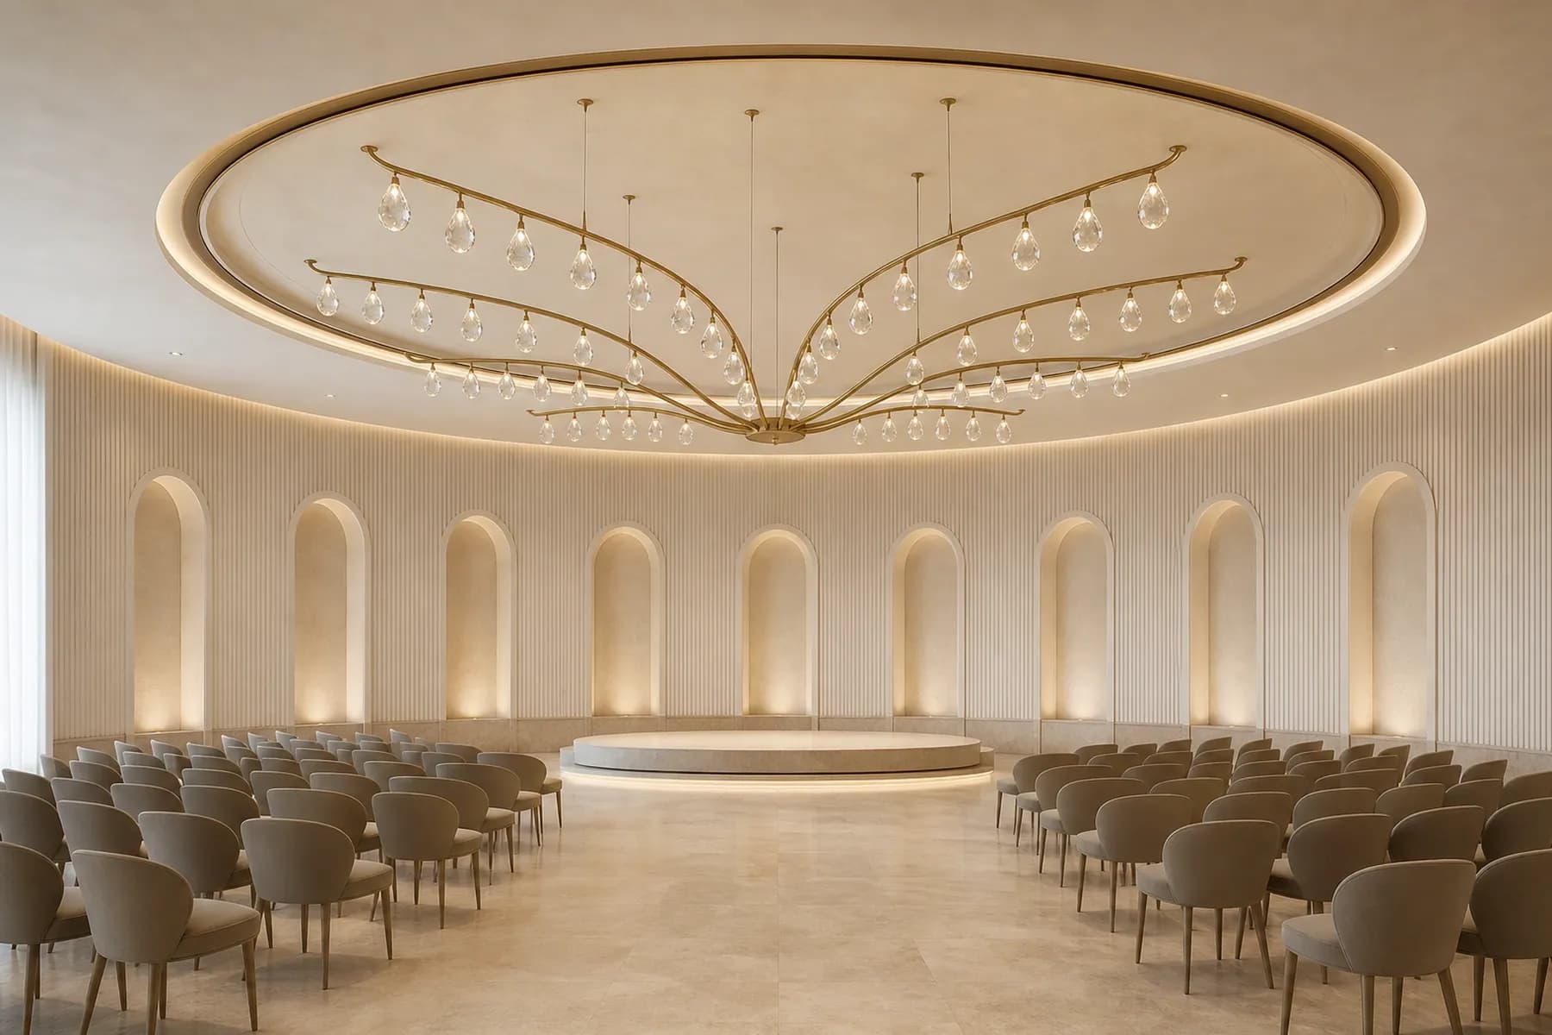
The three photographs show repeated translucent rectangular elements suspended within large framed ceiling panels. Blue perimeter bands define each panel, and banquet, empty-room and conference layouts provide consistent views of the installation across the ballroom.
Archive Installation / Visual Record

The empty-room view shows the repeated ceiling panels and blue perimeter bands.
The conference layout records the ceiling installation across the full room width.

Project Support

From Concept to Delivery

Typical Response Time: Within one business day

Explore Our Craftsmanship

Bespoke project support

Planning a Similar Installation?

Share your ceiling height, space dimensions and preferred visual direction with our project team.

Start a Similar Project
LET'S TALK